







Address
5130 N M-52 Highway, Owosso, MI
Price
$ 155,000
Property Attributes
- ID#50214594
- TypeSingle Family
- Listing Status Active
- CountySHIAWASSEE
- CityOwosso
- AreaOwosso Twp
- NeighborhoodMetes and Bounds
- Zip48867
- StyleRaised Ranch
- Year Built1971
- Taxes$ 1404
- Price$ 155,000
- Bedrooms3
- Full Bathrooms2
- Half Bathrooms0
- Sqr Footage1330
- Lot Size0.6 Acres
Data Source:
MiRealSource (MIRS)
Property Description
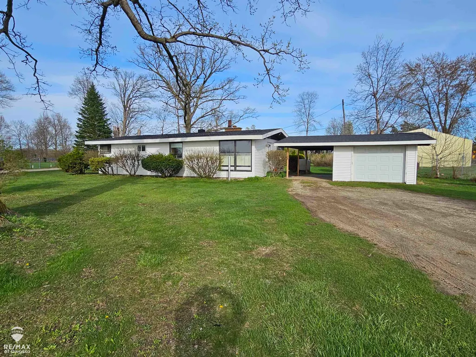
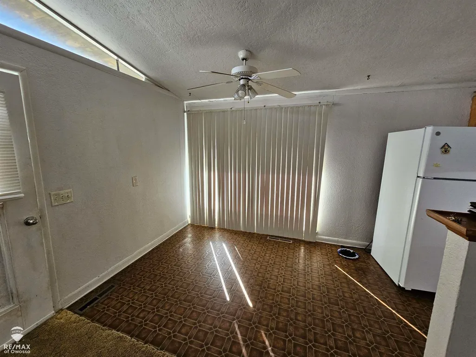
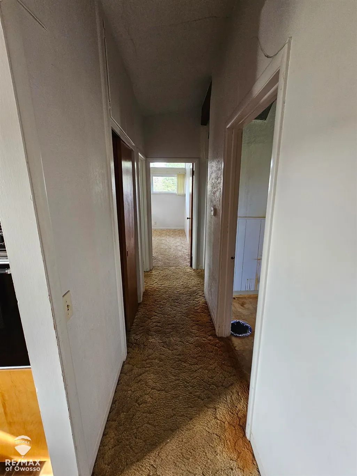
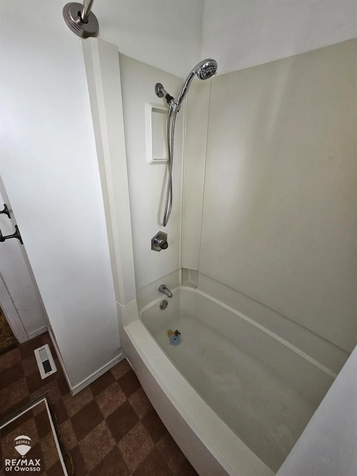
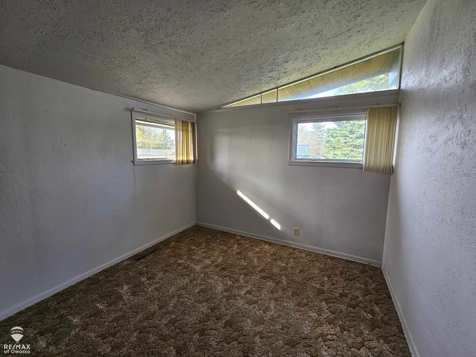
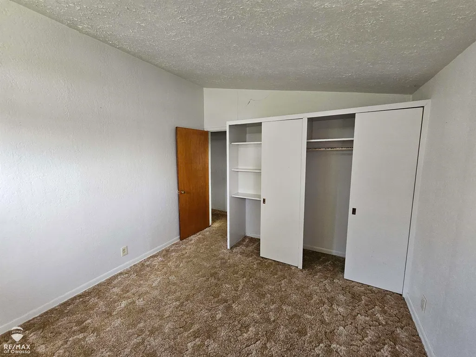
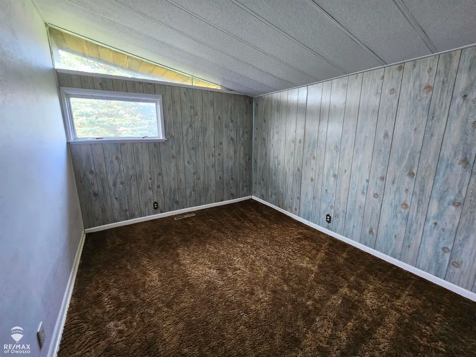
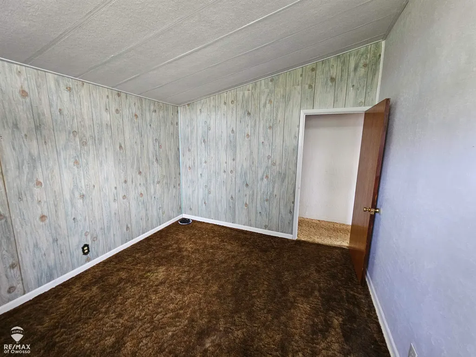
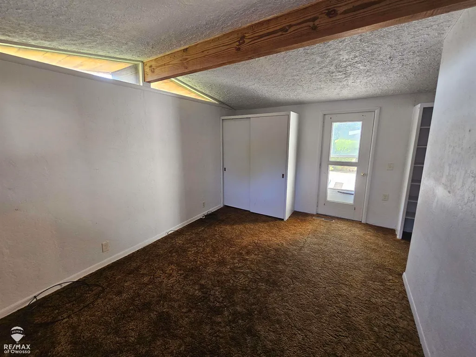
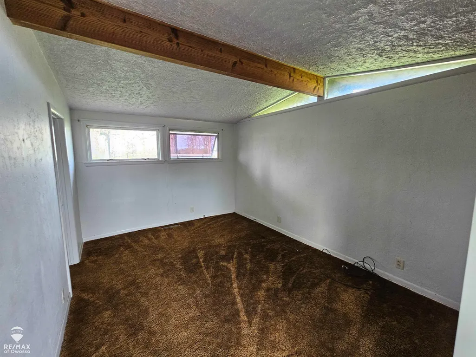
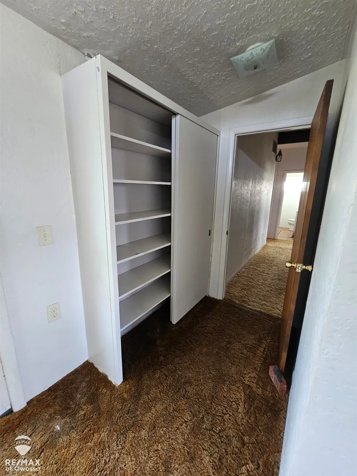
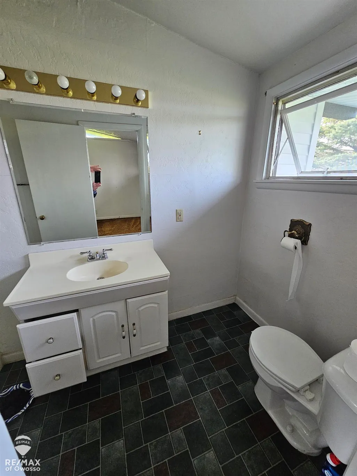
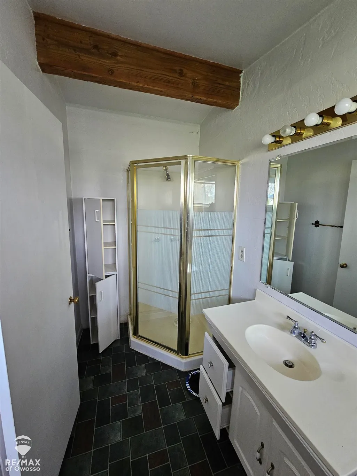
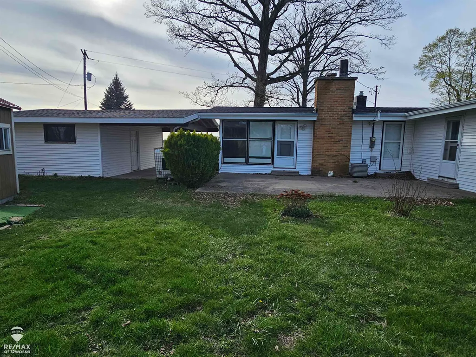
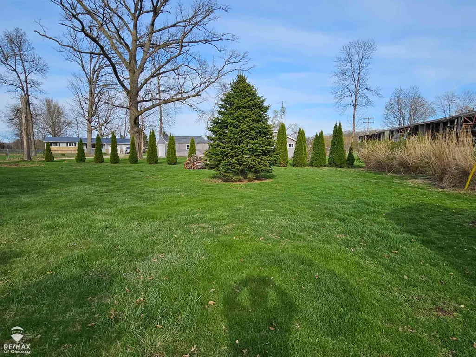
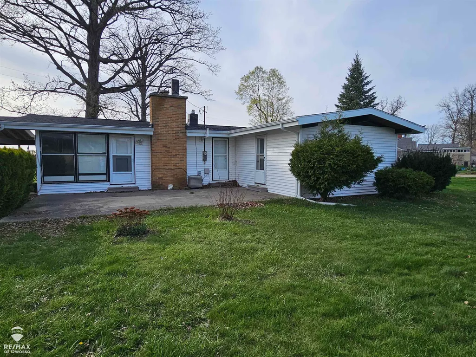
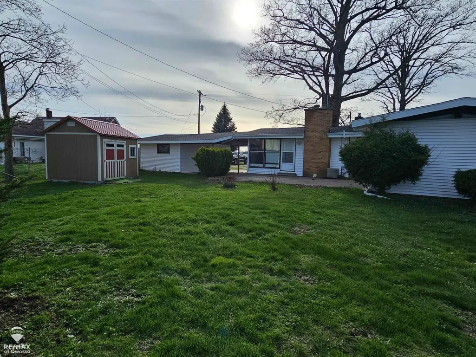
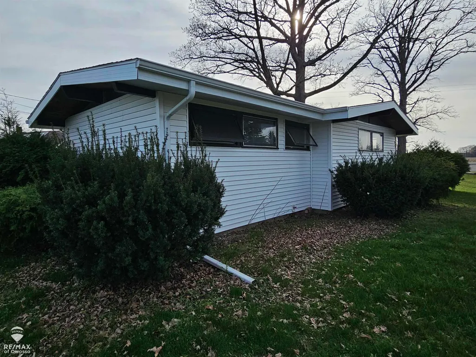
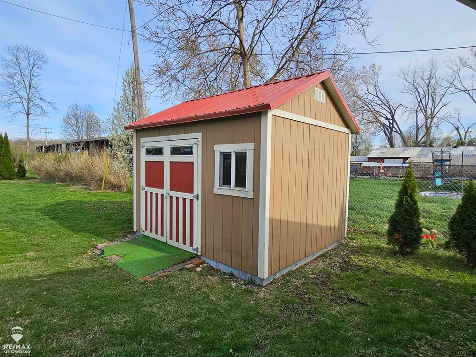
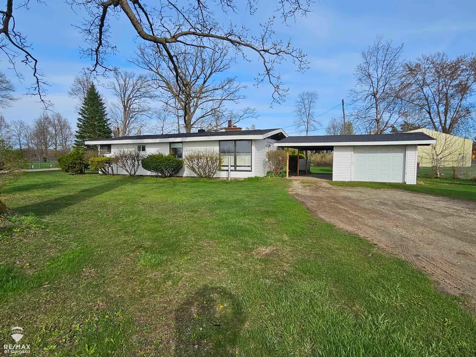
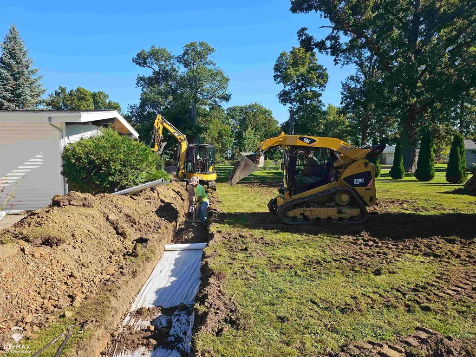
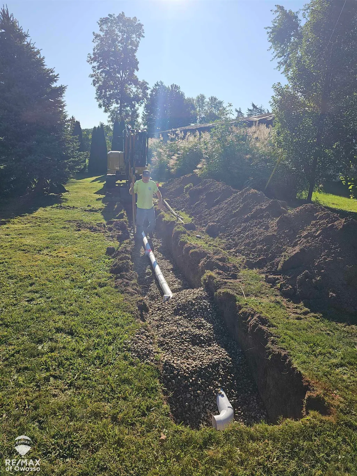
Country Living at Its Best! This well-maintained ranch home offers 1,330 sq. ft. of living space and features 3 bedrooms, 2 full baths, and vaulted ceilings throughout, creating a bright, open feel. Transom windows provide an abundance of natural light. Enjoy the spacious backyard patio, perfect for entertaining or relaxing while taking in the peaceful surroundings. A covered carport connects directly to the garage for added convenience, and the 0.60-acre lot provides plenty of room to enjoy the outdoors. A storage shed offers additional space for lawn equipment, tools, or seasonal storage. 2025 Roof and Siding replaced after straight line winds came thru. New Septic field and Ready to move in! Don't miss this exceptional opportunity to own an affordable country property with space, comfort, and convenience. Schedule your private showing today!
| Elementary School | High School |
|---|---|
| Owosso Elementary School | Owosso High School |
| Price History | |
|---|---|
| 7/13/2026 | Listed $155,000 |
General Features
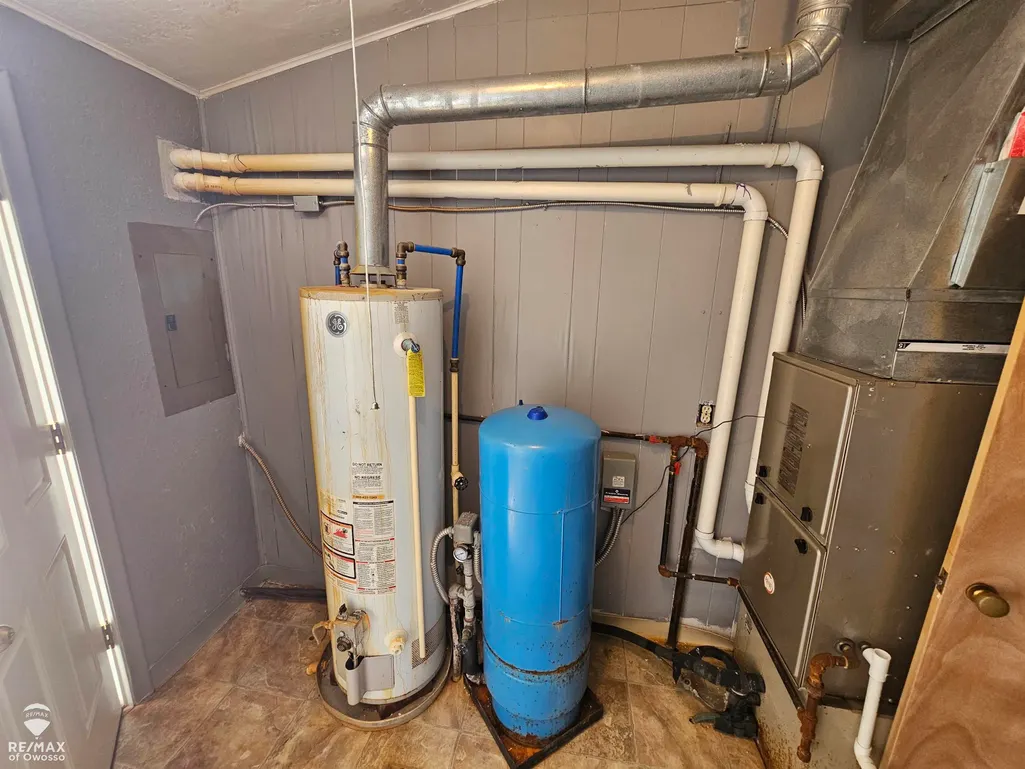
| Heating | Forced Air |
|---|---|
| Kitchen Level | Main |
| Cooling | Central A/C |
| Possession | At Close |
| Fireplaces | LivRoom Fireplace |
| Garage | Detached Garage |
| Water | Private Well |
| Status | Active |
| Full Baths | 2 |
| Bathrooms | 2 |
| Year Built | 1971 |
| Parking | 3 or More Spaces |
| Subdivision | Metes and Bounds |
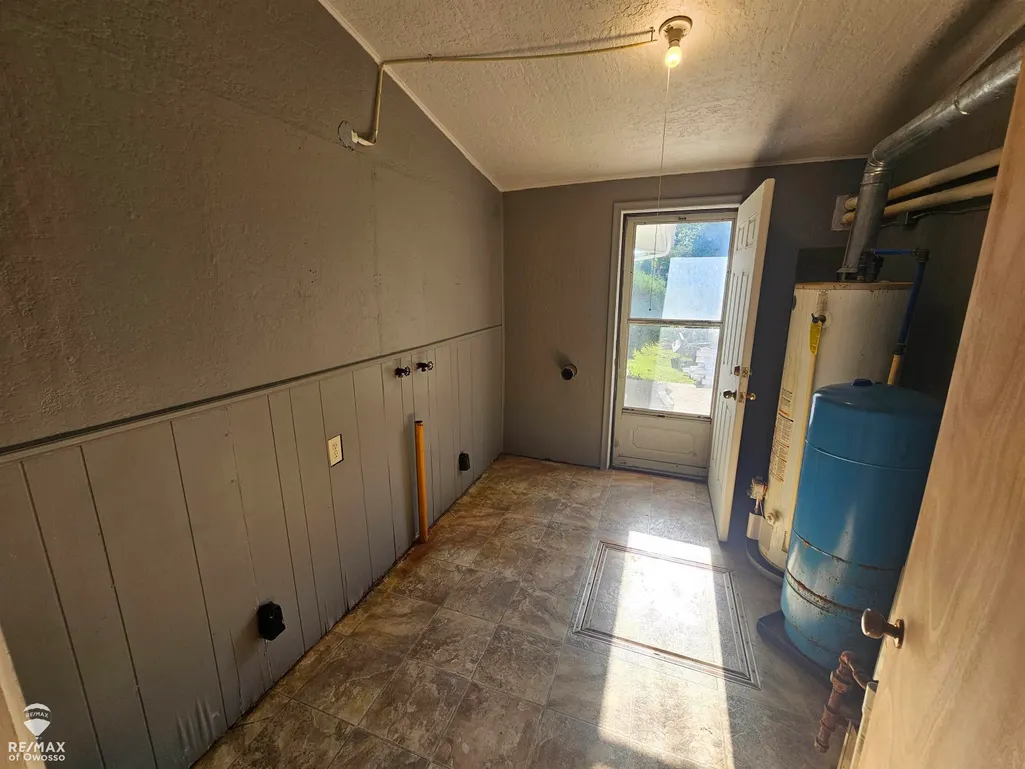
| Water Heater | Gas |
| Style | Raised Ranch |
| County | Shiawassee |
| Class | RESIDENTIAL |
| Type | Single Family |
| Ownership | Private |
| New Construction Y/N | No |
| Associated Document Count | 3 |
| Status | Active |
| Subdivision | MI |
| Sale/Rent | For Sale |
| Manufactured Y/N | No |
| Structure Style | 1 Story |
| Subj to Short Sale Apprvl | No |
| Home Warranty Y/N | No |
| Area | Owosso Twp (78009) |
| Primary City | Owosso |
| Virtual Tour | https://rem.ax/4vu2A2V |
| Directions | Downtown Owosso Go North on M-52 5 miles to subject on right. |
| High School | Owosso |
| City | Owosso |
| School District | Owosso Public Schools |
| Lease Y/N | No |
| Originating MLS | Greater Shiawassee Association o |
| Source MLS | MI Real Source |
| Financial Terms | Cash,Conventional |
| Elementary School | Owosso |
| Legal Description | SEC 19 T8N R3E COM ON W SEC LN S05*22'E 406.10 FT FROM NW COR OF SW /14 OF SW 1/4 S89*22'E 229 FT N 115 FT N89*22'W TO W SEC LN S TO BEG .6 ACRE |
| DOM | 77 |
| Postal Code | 48867 |
| Price Per Sq Ft Total AG | 116.54 |
| Internet Remarks | Listing Agent: Lance Omer Broker: Re/Max of Owosso: Country Living at Its Best! This well-maintained ranch home offers 1,330 sq. ft. of living space and features 3 bedrooms,2 full baths |
| Public Remarks | Country Living at Its Best! This well-maintained ranch home offers 1,330 sq. ft. of living space and features 3 bedrooms,2 full baths,and vaulted ceilings throughout,creating a bright |
Interior Features
| Dining Room Level | Main |
|---|---|
| Basement | Block |
| Bedroom 3 Level | Main |
| Bedroom 1 Level | Main |
| Bedroom 2 Level | Main |
| Kitchen Length | 7 |
| Living Room Length | 14 |
| Bedroom 2 Width | 13 |
| Bedroom 3 Width | 16 |
| Dining Room Width | 10 |
| Bedroom 2 Length | 11 |
| Living Room Width | 19 |
| Bedroom 3 Length | 11 |
| Dining Room Length | 7 |
| Kitchen Width | 15 |
| Great Room Length | 13 |
| Beds | 3 |
| Fireplace? | Yes |
| Total Rooms | 7 |
| Bedroom 1 Length | 11 |
| Bedroom 1 Width | 13 |
| Above Grade SqFt | 1330 |
| Basement Y/N | No |
| Fireplaces Total | 1 |
| Bedroom 2 Floor Covering | Carpet |
| Bedroom 3 Floor Covering | Carpet |
| Kitchen Floor Covering | Laminate |
| Total SqFt Finished | 1330 |
| Bathroom 1 Length | 7 |
| Bathroom 1 Width | 7 |
| Bathroom 2 Length | 5 |
| Bathroom 2 Width | 11 |
Exterior Features
| Exterior | Vinyl Siding |
|---|---|
| Frontage | 115 |
| Garage Dimensions | 16 x 30 |
| Lot Size Area | 0.6 |
| Pool (Y/N) | No |
| Lot Dimensions | 115 x 229 |
| OUT BUILDINGS | Shed |
| Garage # of Car | 1 |
| FOUNDATION TYPE | Crawl |
| SEWER/SEPTIC | Septic |
| Waterfront Y/N | No |
| Garage Y/N | Yes |
| Frontage Type | Road |
Amenities
- Foreclosure
- Views
- Short Sale
- New Construction
- Adult 55+
- Lease To Own
- No HOA Fees
- Furnished
- Primary On Main
- Air Conditioning
- Seller Finance
- Green
- Fixer Upper
- Horse
- Golf
- Fireplace
- Deck
- Garage
- Basement
- Pool
Property vs Single Family Average in 48867
Price
Taxes
Year Built
Visits
 IDX provided courtesy of Realcomp II Ltd., via Legacy Team and The Originating MLS(found above), © 2026 Realcomp II Ltd. Shareholders. The information being provided is for consumers personal, non-commercial use and may not be used for any purpose other than to identify prospective properties consumers may be interested in purchasing.
 Provided through IDX via MiRealSource. Courtesy of MiRealSource Shareholder. Copyright MiRealSource.
The information published and disseminated by MiRealSource is communicated verbatim, without change by MiRealSource, as filed with MiRealSource by its members. The accuracy of all information, regardless of source, is not guaranteed or warranted. All information should be independently verified.
Copyright 2026 MiRealSource. All rights reserved. The information provided hereby constitutes proprietary
Provided through IDX via MiRealSource. Courtesy of MiRealSource Shareholder. Copyright MiRealSource.
The information published and disseminated by MiRealSource is communicated verbatim, without change by MiRealSource, as filed with MiRealSource by its members. The accuracy of all information, regardless of source, is not guaranteed or warranted. All information should be independently verified.
Copyright 2026 MiRealSource. All rights reserved. The information provided hereby constitutes proprietary
