
Just Listed



Address
5405 Tipperary Lane, Genesee, MI
Price
$ 219,900
Property Attributes
- ID#50223061
- TypeSingle Family
- Listing Status Active
- CountyGENESEE
- CityGenesee
- AreaGenesee Twp
- NeighborhoodDowdall Estates 01
- Zip48506
- StyleRanch
- Year Built1964
- Taxes$ 2090
- Price$ 219,900
- Bedrooms3
- Full Bathrooms1
- Half Bathrooms1
- Sqr Footage1252
- Lot Size0.53 Acres
Data Source:
MiRealSource (MIRS)
Property Description
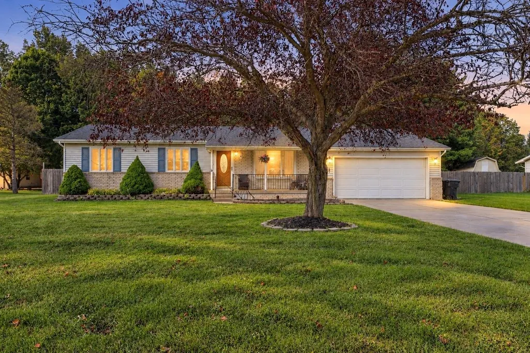
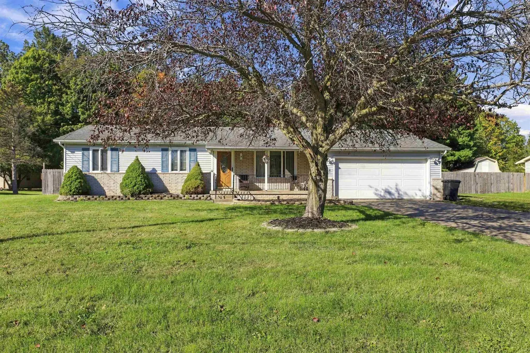
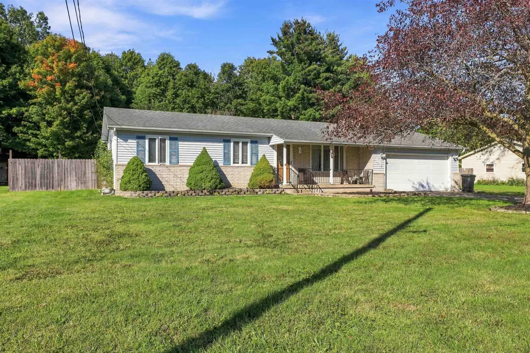
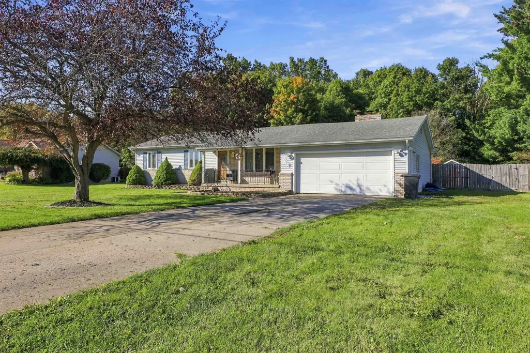
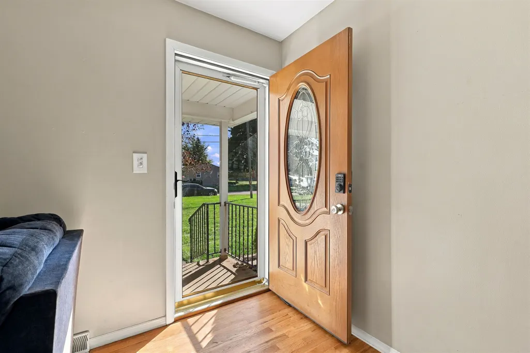
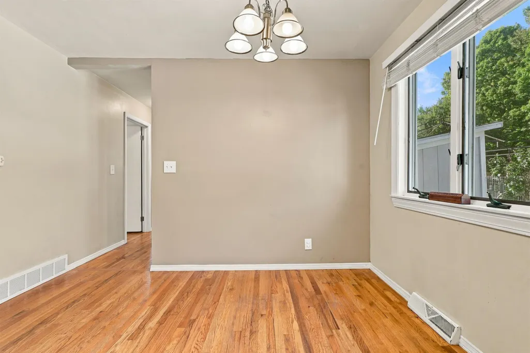
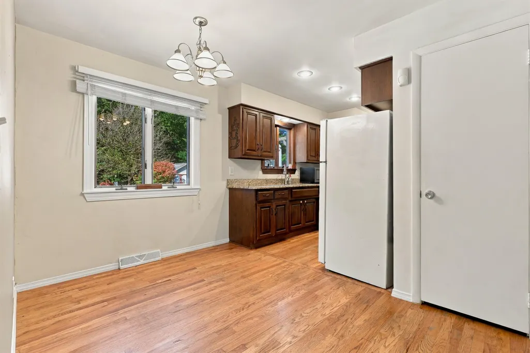
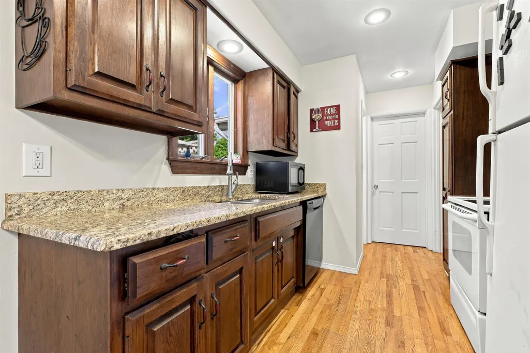
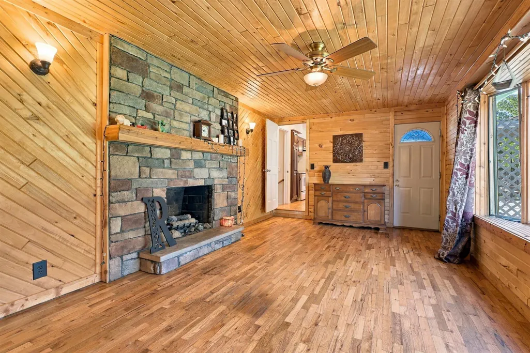
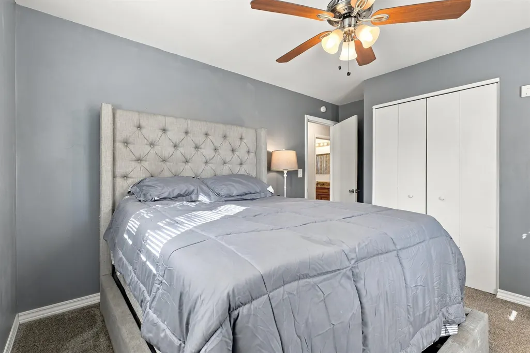
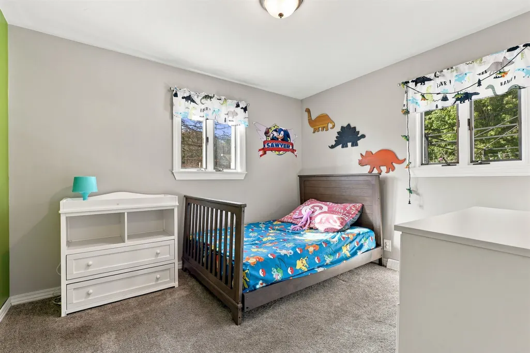
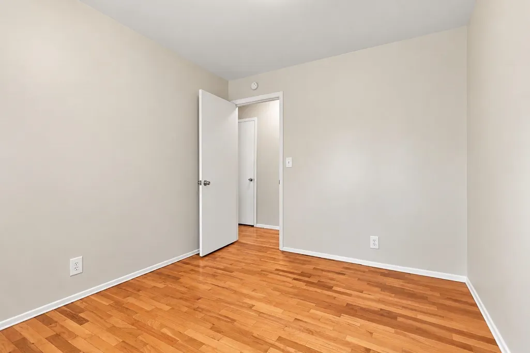
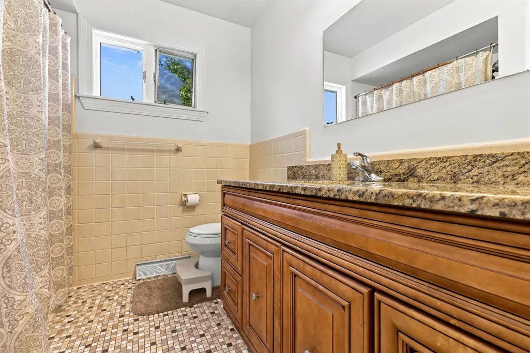
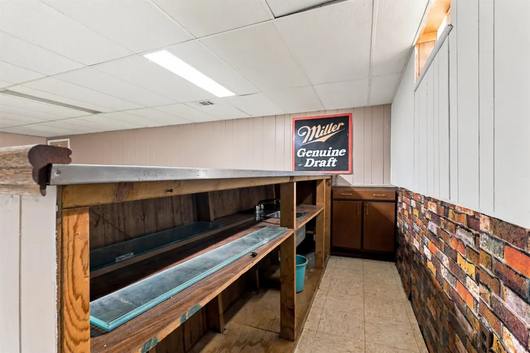
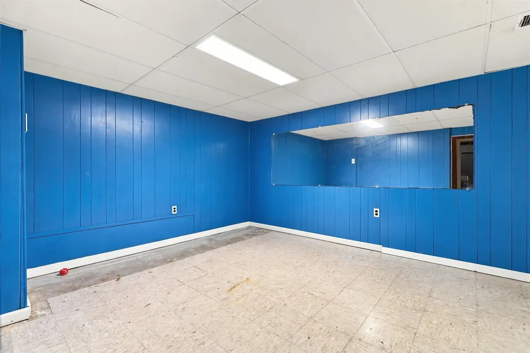
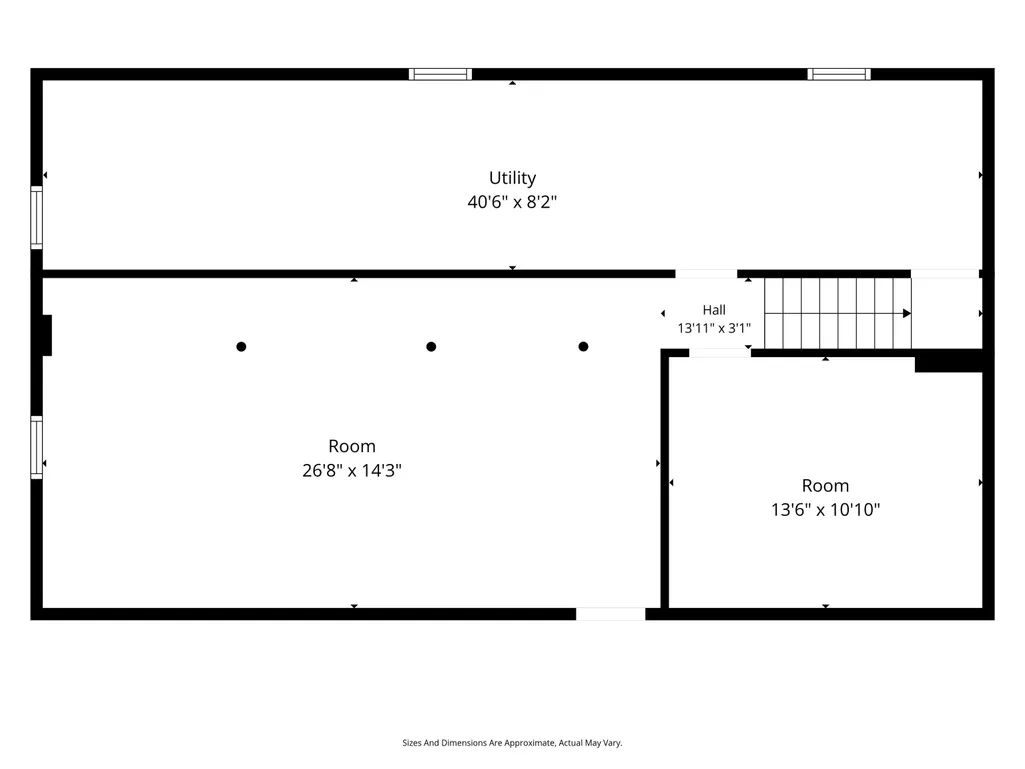
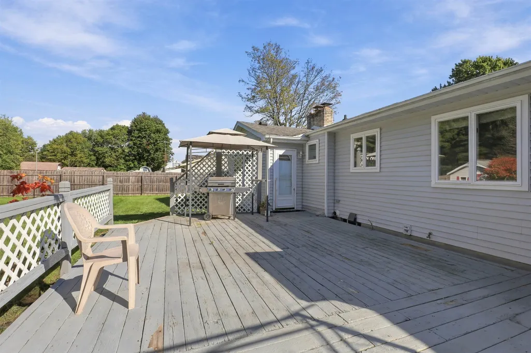
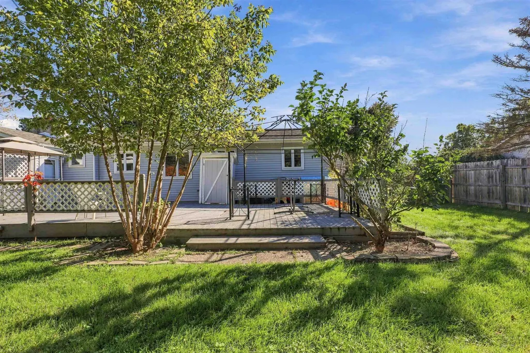
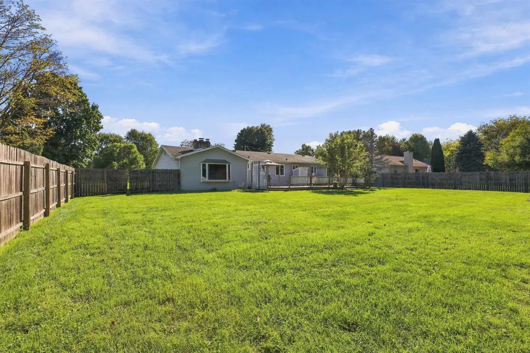
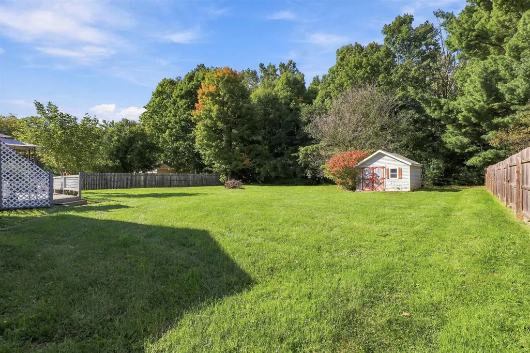
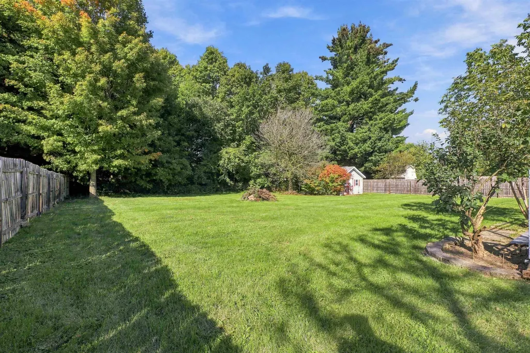
Welcome to a charming one-story home nestled on a spacious .53-acre lot conveniently located just around the corner from Dowdall Elementary School. This 3-bedroom, 1.5-bath home offers comfortable living. The inviting family room is a standout, hardwood flooring, and a cozy fireplaceâcreating a warm, âup northâ feel that is especially inviting during the colder months. The kitchen and main bathroom feature granite countertops, while the partially finished basement provides additional living and entertaining space, including a bar and a separate room that can be used for a variety of needs. A tankless water heater provides a continuous supply of hot water, so you don't have to worry about running out during long showers or busy mornings. Outside, enjoy the large backyard, which is completely fenced for privacy and recreation. The spacious deck is perfect for relaxing or entertaining and includes a small built-in gazebo area that provides shade while grilling. A welcoming front porch offers another great place to sit and enjoy the neighborhood. The attached two-car garage provides convenient parking, with additional space alongside the garage for extra vehicles, storage, or other outdoor needs. With a generous lot, a great location, and a comfortable blend of indoor and outdoor living spaces, this home offers plenty to appreciate.
| Price History | |
|---|---|
| 9/26/2026 | Listed $219,900 |
General Features
| Heating | Forced Air |
|---|---|
| Kitchen Level | Entry |
| Cooling | Ceiling Fan(s),Central A/C |
| Possession | At Close |
| Fireplaces | FamRoom Fireplace,Natural Fireplace |
| Garage | Attached Garage,Electric in Garage,Direct Access |
| Water | Public Water at Street |
| Appliances | Dishwasher,Dryer,Range/Oven,Refrigerator,Washer |
| Status | Active |
| Full Baths | 1 |
| Half Baths | 1 |
| Bathrooms | 2 |
| Year Built | 1964 |
| Parking | Garage,Paved Driveway |
| Subdivision | Dowdall Estates 01 |
| Water Heater | Tankless Hot Water |
| Style | Ranch |
| County | Genesee |
| Class | RESIDENTIAL |
| Type | Single Family |
| Ownership | Private |
| Associated Document Count | 4 |
| Status | Active |
| Subdivision | MI |
| Sale/Rent | For Sale |
| Manufactured Y/N | No |
| ROOMS | Family Room,First Floor Bedroom,First Flr Primary Bedroom,Living Room,Primary Bedroom,First Flr Lavatory,First Flr Full Bathroom,Formal Dining Room |
| Structure Style | 1 Story |
| Subj to Short Sale Apprvl | No |
| Area | Genesee Twp (25010) |
| Primary City | Flint |
| Directions | North on Belsay Rd,cross Richfield Rd,second street turn left (West) onto Tipperary. |
| City | Genesee |
| School District | Kearsley Community Schools |
| Lease Y/N | No |
| Originating MLS | East Central Association of REAL |
| Source MLS | MI Real Source |
| Financial Terms | Cash,Conventional,FHA,VA,FHA 203K,MIStateHsDevAuthority |
| Legal Description | PART OF LOTS B & 64 BEG N 89 DEG 44 MIN E 132.7 FT FROM NW COR OF LOT B TH N 89 DEG 44 MIN E 115 FT TH S 0 DEG 49 MIN E |
| Postal Code | 48506 |
| Price Per Sq Ft Total AG | 175.64 |
| Public Remarks | Welcome to a charming one-story home nestled on a spacious .53-acre lot conveniently located just around the corner from Dowdall Elementary School. This 3-bedroom |
Interior Features
| Interior Amenities | Bay Window,Hardwood Floors,Sump Pump,Window Treatment(s) |
|---|---|
| Family Room Level | Entry |
| Dining Room Level | Entry |
| Living Room Level | Entry |
| Basement | Full,Partially Finished,Sump Pump |
| Bedroom 3 Level | Entry |
| Bedroom 1 Level | Entry |
| Bedroom 2 Level | Entry |
| Kitchen Length | 13 |
| Family Room Length | 20 |
| Family Room Width | 11 |
| Living Room Length | 18 |
| Bedroom 2 Width | 12 |
| Bedroom 3 Width | 12 |
| Dining Room Width | 12 |
| Bedroom 2 Length | 10 |
| Living Room Width | 12 |
| Bedroom 3 Length | 9 |
| Dining Room Length | 8 |
| Kitchen Width | 8 |
| Beds | 3 |
| Fireplace? | Yes |
| Total Rooms | 8 |
| Bedroom 1 Length | 14 |
| Bedroom 1 Width | 12 |
| Below Grade SqFt | 1004 |
| Above Grade SqFt | 1252 |
| Basement Y/N | Yes |
| Fireplaces Total | 1 |
| Bedroom 2 Floor Covering | Carpet |
| Bedroom 3 Floor Covering | Carpet |
| Kitchen Floor Covering | Wood |
| Total SqFt Finished | 1952 |
| Bathroom 1 Length | 8 |
| Bathroom 1 Width | 8 |
Exterior Features
| Exterior | Brick,Vinyl Siding |
|---|---|
| Exterior Amenities | Deck,Fenced Yard,Patio |
| Frontage | 115 |
| Lot Size Area | 0.53 |
| Pool (Y/N) | No |
| Lot Dimensions | 115x200x115x200 |
| OUT BUILDINGS | Gazebo,Shed |
| Garage # of Car | 2 |
| Roads | Paved Street |
| FOUNDATION TYPE | Basement |
| SEWER/SEPTIC | Public At Street |
| Waterfront Y/N | No |
| Garage Y/N | Yes |
| Frontage Type | Road |
Amenities
- Foreclosure
- Views
- Short Sale
- New Construction
- Adult 55+
- Lease To Own
- No HOA Fees
- Furnished
- Primary On Main
- Air Conditioning
- Seller Finance
- Green
- Fixer Upper
- Horse
- Golf
- Fireplace
- Deck
- Garage
- Basement
- Pool
Property vs Single Family Average in 48506
Price
Taxes
Year Built
 IDX provided courtesy of Realcomp II Ltd., via Legacy Team and The Originating MLS(found above), © 2026 Realcomp II Ltd. Shareholders. The information being provided is for consumers personal, non-commercial use and may not be used for any purpose other than to identify prospective properties consumers may be interested in purchasing.
 Provided through IDX via MiRealSource. Courtesy of MiRealSource Shareholder. Copyright MiRealSource.
The information published and disseminated by MiRealSource is communicated verbatim, without change by MiRealSource, as filed with MiRealSource by its members. The accuracy of all information, regardless of source, is not guaranteed or warranted. All information should be independently verified.
Copyright 2026 MiRealSource. All rights reserved. The information provided hereby constitutes proprietary
Provided through IDX via MiRealSource. Courtesy of MiRealSource Shareholder. Copyright MiRealSource.
The information published and disseminated by MiRealSource is communicated verbatim, without change by MiRealSource, as filed with MiRealSource by its members. The accuracy of all information, regardless of source, is not guaranteed or warranted. All information should be independently verified.
Copyright 2026 MiRealSource. All rights reserved. The information provided hereby constitutes proprietary
